Home tour: a farmhouse kitchen in Normandy
A stone floor, a rebuilt range, a pantry that stays cold and a table nobody could move.

- Where
- Size
- Room
- Budget
- Time
- Style
Claire and Antoine bought a farmhouse in Normandy with a kitchen that had not changed since 1962. They kept the stone floor, the old range and the long table, and changed almost everything else, over three years and on a tight budget.
The heart of the house
In a French farmhouse, the kitchen is the main room. It is where people eat, talk, work and dry their coats. Claire and Antoine's kitchen is seven metres long, with a stone floor, thick walls and two small windows facing the orchard.
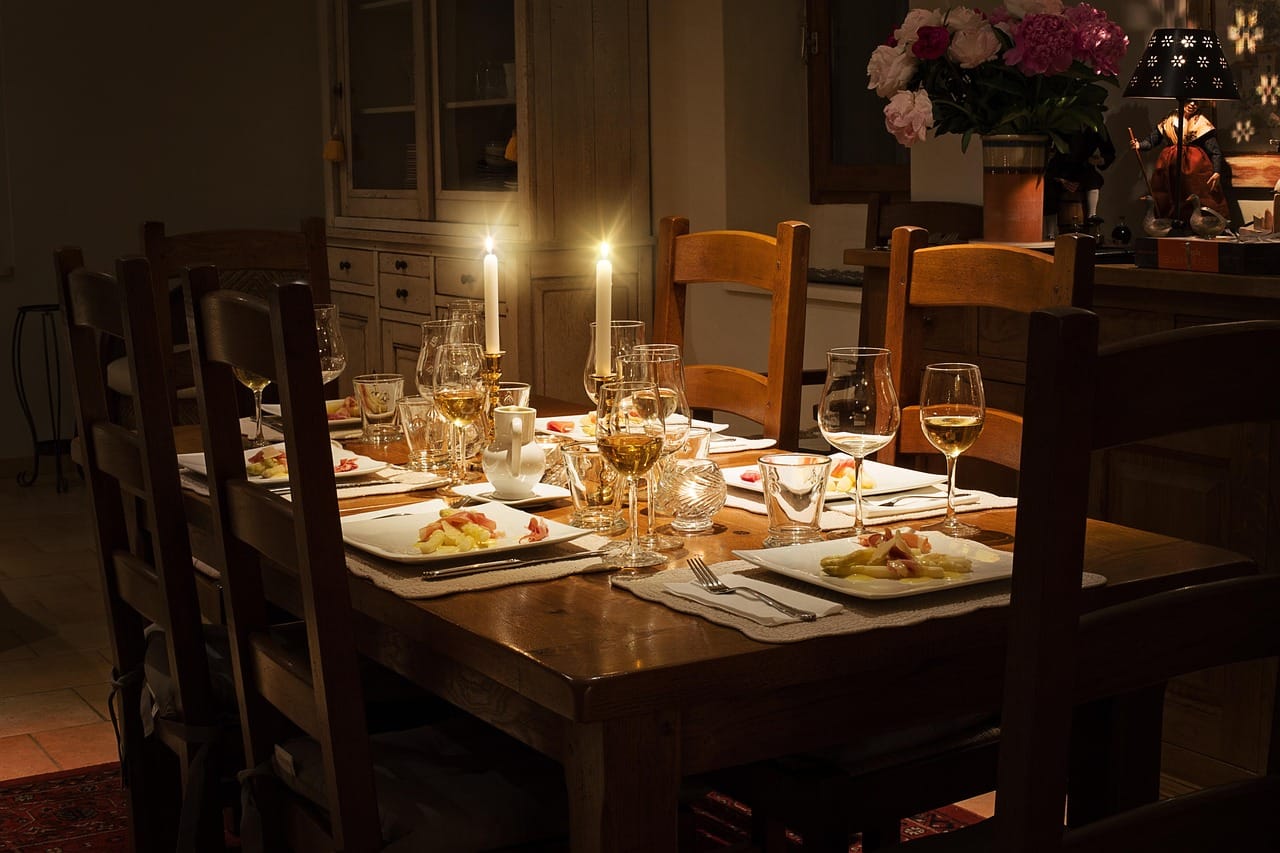
The table was left by the previous owners, too heavy to move. It seats twelve, and on most weekends it does.
The range
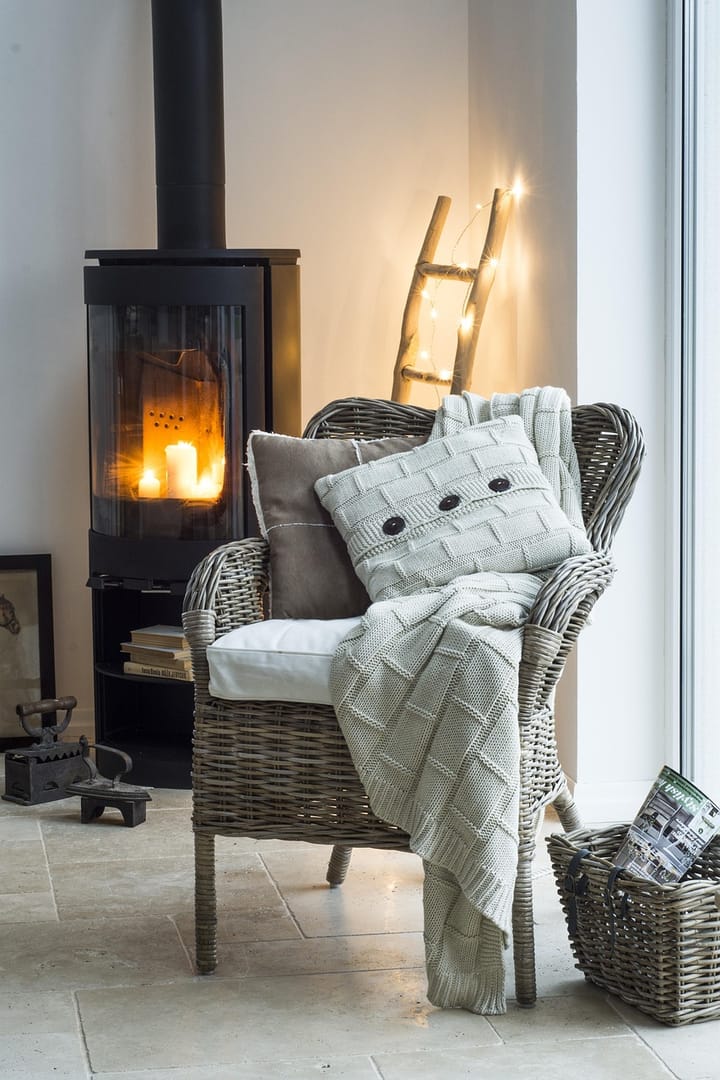
The old range had not worked for twenty years. A local engineer rebuilt it over two weekends, and it now heats the kitchen and the water as well as cooking. In summer, they cook on a small modern hob next to it.
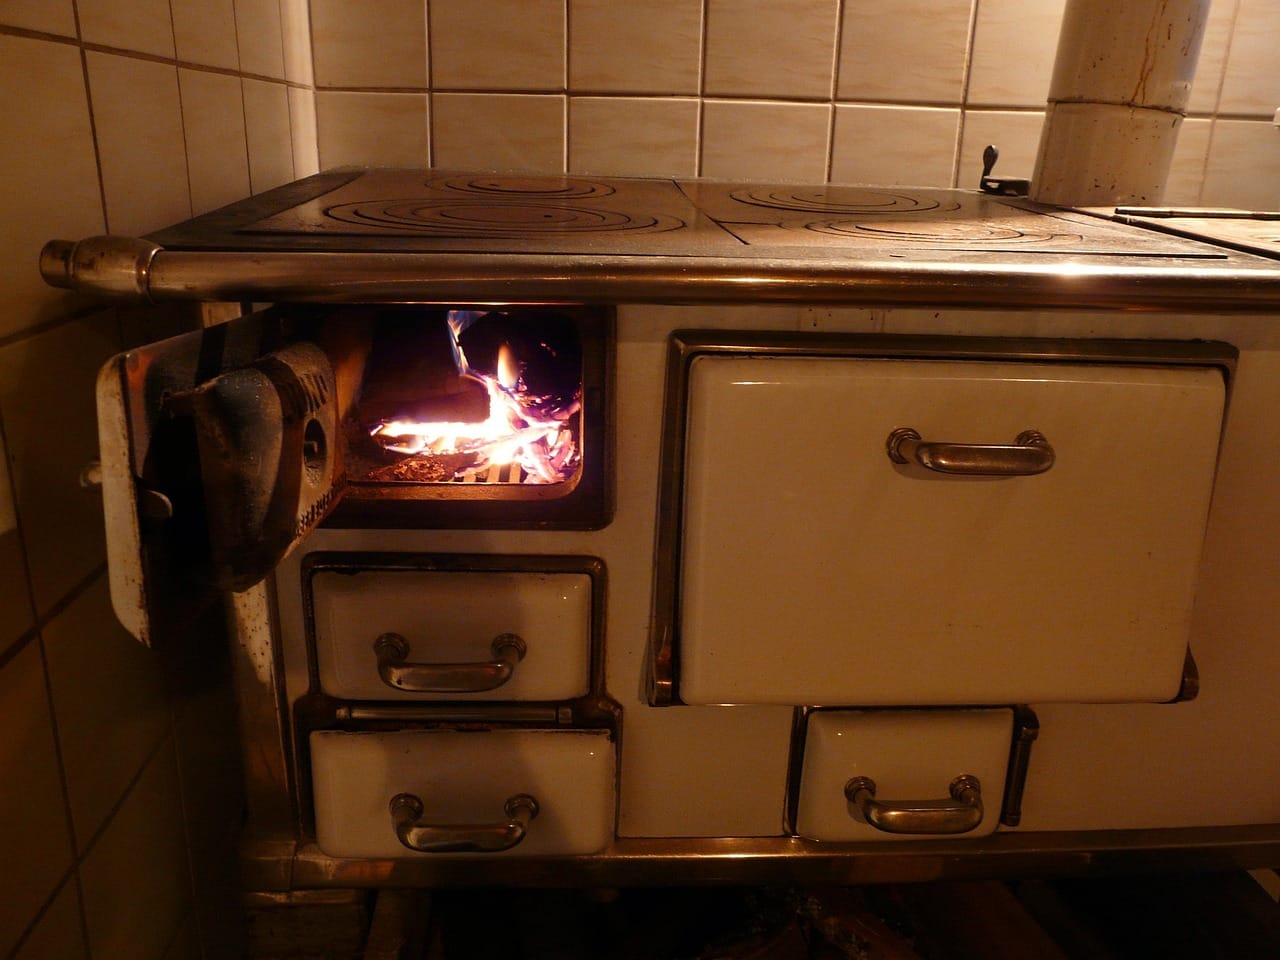
We wanted a kitchen that felt like it had always been there. The best way was to keep what had.
Claire
The pantry
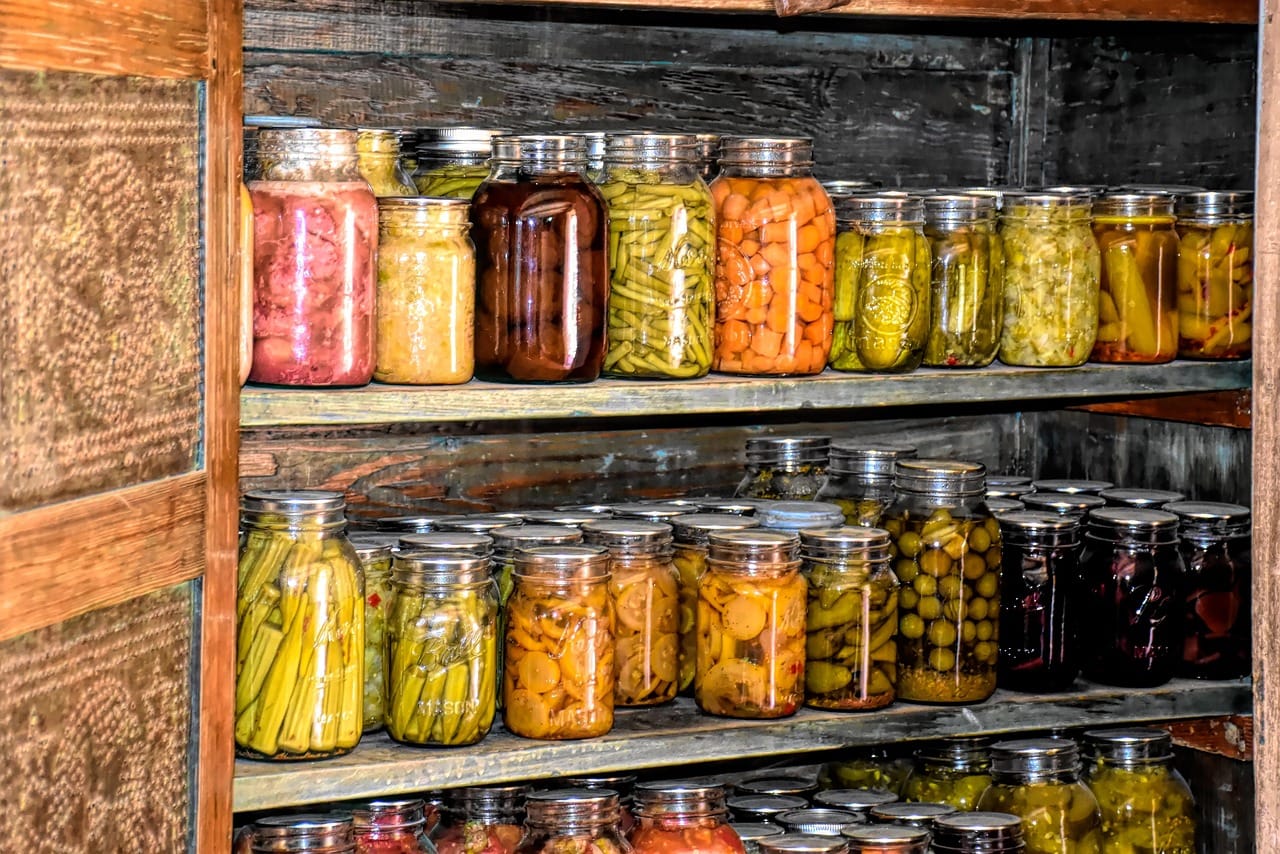
A small room off the kitchen, once used for milk and cheese, is now a pantry. It stays cool all year, because it faces north and has stone walls half a metre thick. Shelves hold jars of preserves from the garden, flour, wine and the apple brandy their neighbour makes.
The colours
- #E9E1D2 Chalk — the walls, in limewash
- #6B7B5E Orchard — the cupboard doors
- #A9643F Brick — the floor, as it was
- #3E3A34 Iron — the range and the light fittings
The garden
The kitchen door opens straight onto the vegetable garden. Antoine grows enough tomatoes, beans and courgettes for the summer, and the old orchard gives more apples than they can use.

What it cost
The whole kitchen cost about €9,000, most of it spent on the range, the wiring and the plumbing. The cupboards are old, painted by hand. The worktops are oak boards from a local sawmill.