Home tour: a converted barn in the Cotswolds
Oak beams cleaned by hand, a wall of glass where the cart doors were, and a cottage garden from a field.

- Where
- Size
- Room
- Budget
- Time
- Style
When Hannah and Dev found the barn, it had no windows, no floor and a family of owls in the roof. It took them two years to turn it into a home, and they did it without losing what made them fall in love with it: the huge beams, the stone walls and the light from the old cart doors. They showed us round on a bright autumn morning.
The big room
The heart of the house is one tall room, open to the roof. The old cart doors are now a wall of glass facing south, and the light moves across the stone floor all day.
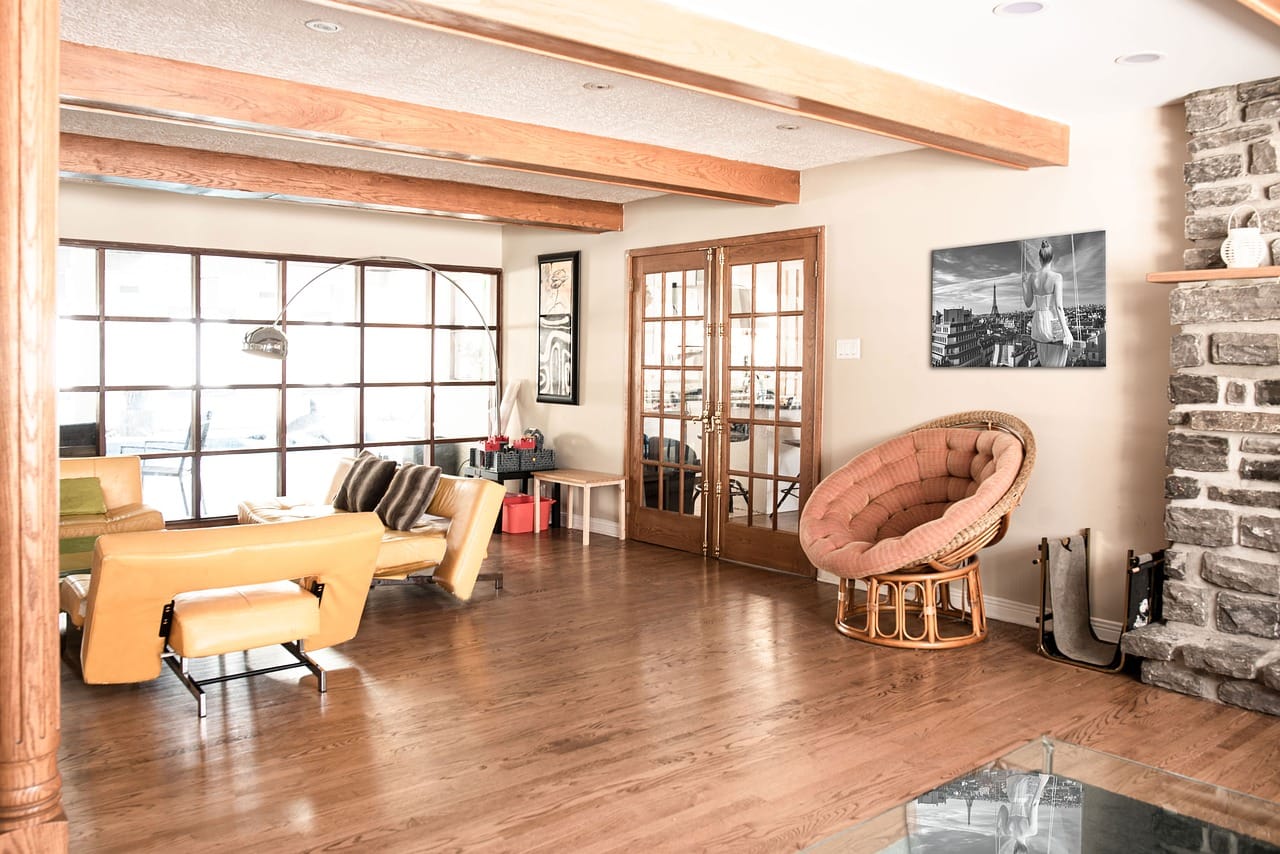
They cleaned the oak beams by hand with brushes and warm water, which took three months. Sandblasting would have taken a week and removed three hundred years of marks, including the carpenter's numbers cut into each joint.
We didn't want a barn that looked like a house. We wanted a house that still looked like a barn.
Hannah
The kitchen
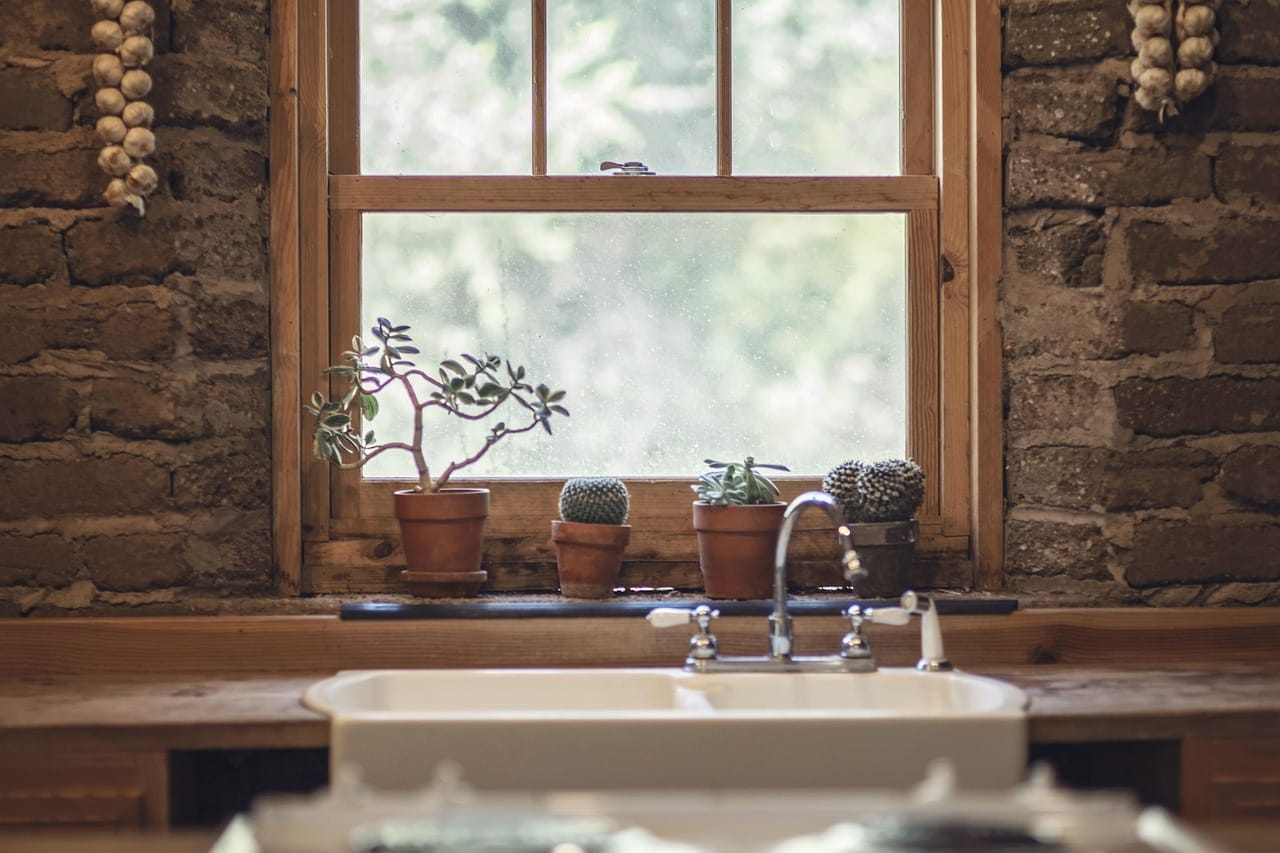
The kitchen runs along the back stone wall. The units are simple, made by a local joiner in painted oak, and the island is an old workbench they found in the barn, cleaned and oiled, with a new top.
The floor is limestone, laid over underfloor heating, which is the only heating in the big room. It is warm underfoot all winter and cool in the summer.
The stove
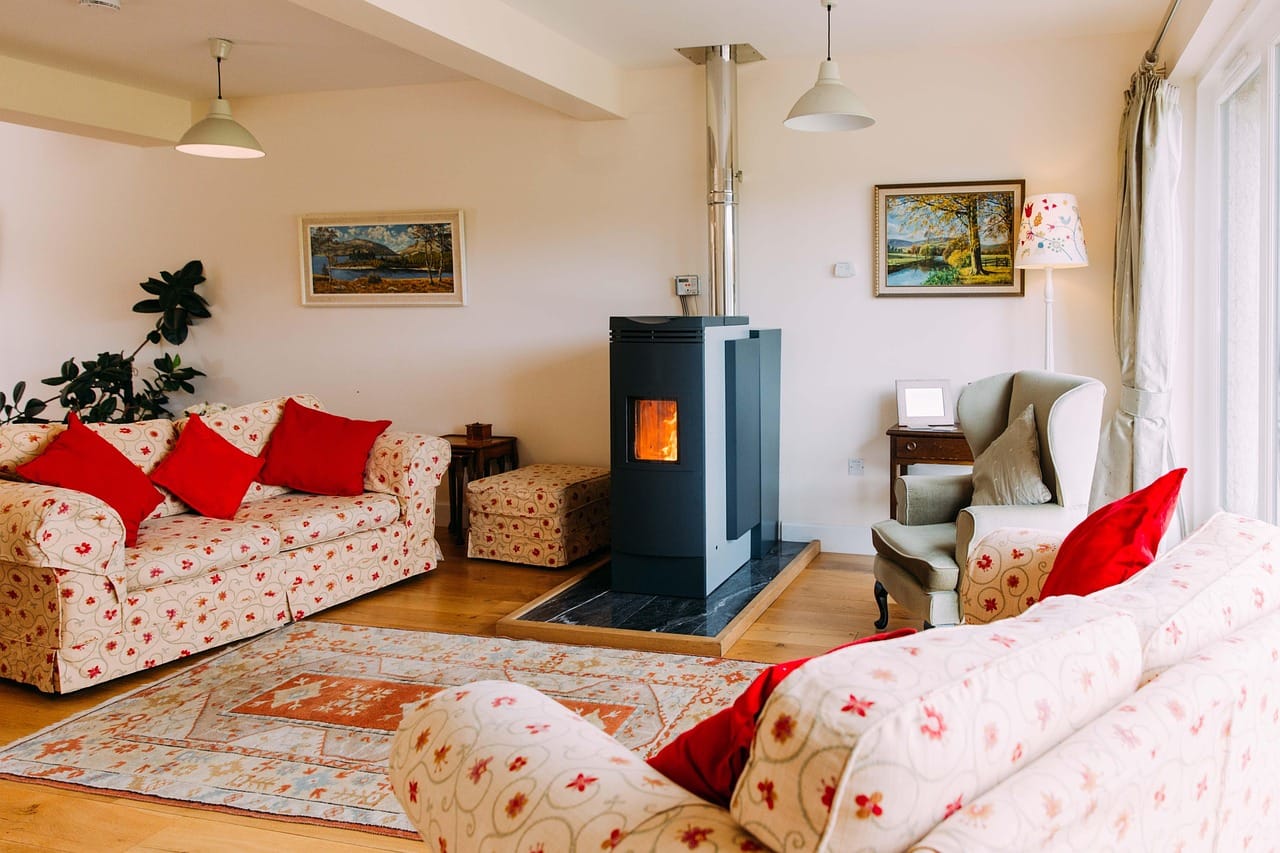
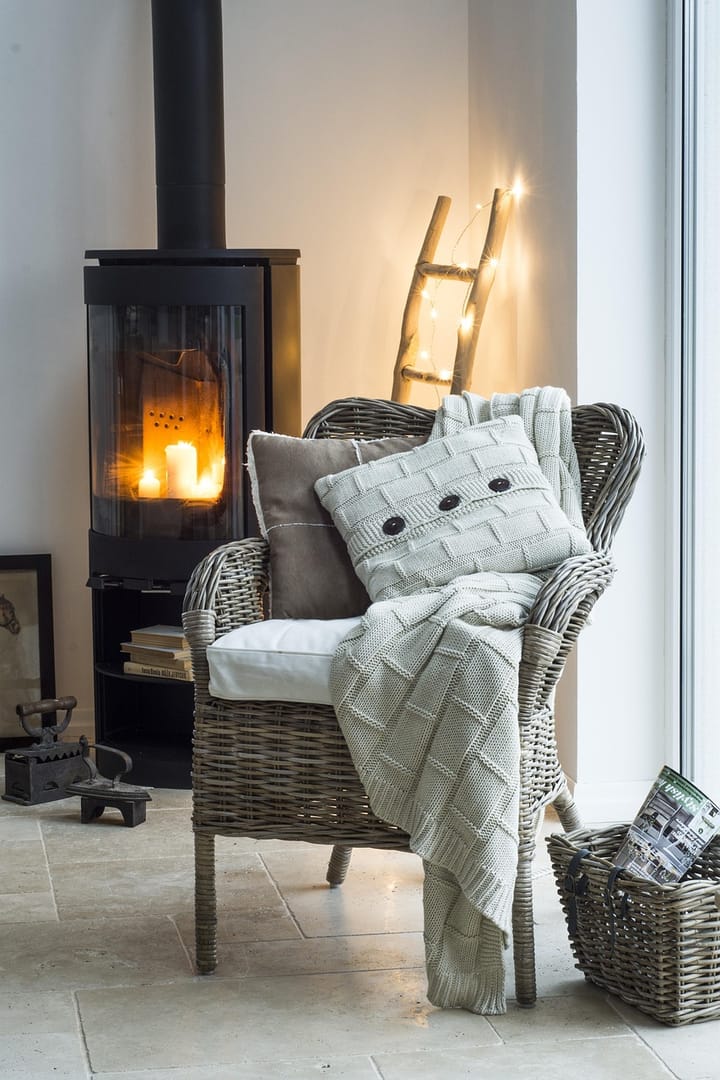
A large wood-burning stove stands in the middle of the living area, with a steel flue that goes straight up through the roof. It heats the big room in about an hour on a cold day, and they burn wood from trees on their own land.
The bedrooms
The bedrooms are in a single-storey wing that used to be the cow shed. The ceilings are low, the walls are thick, and the windows are small and deep. It is the quietest part of the house, and the warmest.
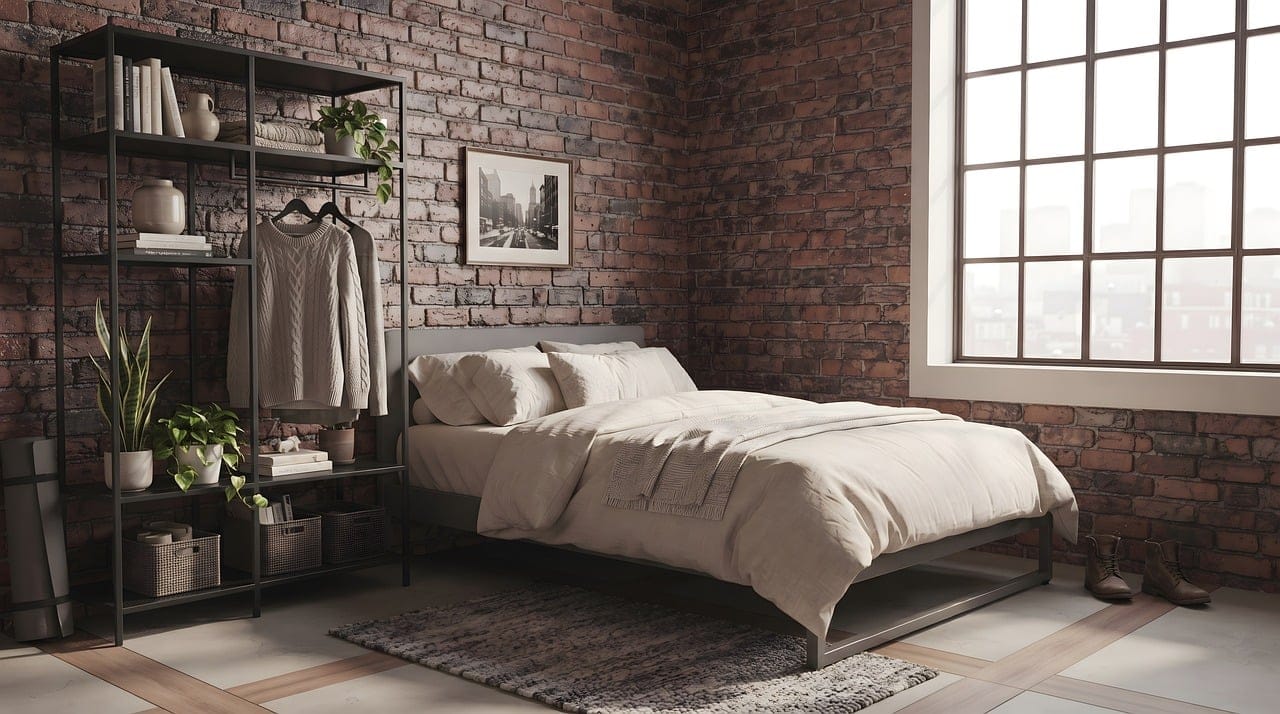
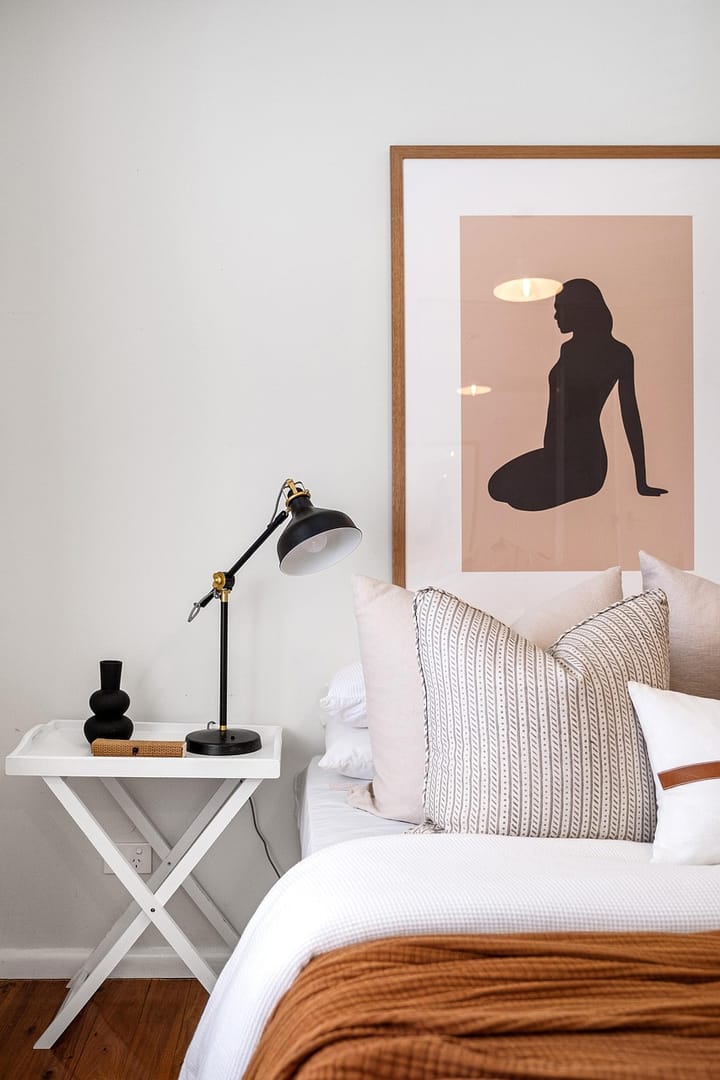
They kept the colours simple: limewash on the walls, linen at the windows and old wool blankets on the beds.
The garden
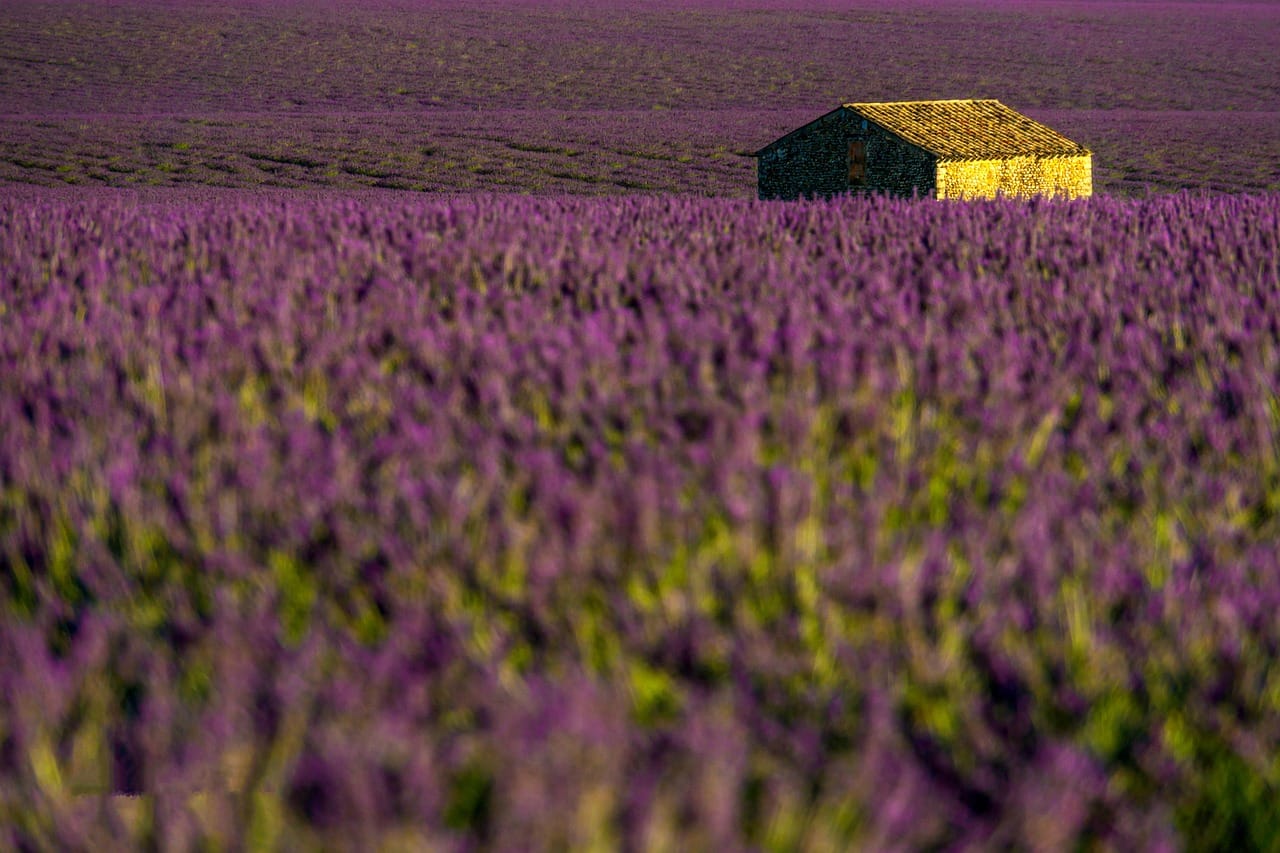
The garden was a field. They planted a hedge of hawthorn and hazel around it, laid a gravel path to the door, and filled the beds with cottage plants: foxgloves, roses, lavender and hollyhocks that seed themselves every year.
What they learned
- Talk to the planning office early. Barn conversions have rules about windows and roofs, and they are there to protect the barn.
- Keep the big spaces big. Every wall you add makes a barn more like a house and less like itself.
- Spend on insulation and heating. Stone barns are cold, and nobody enjoys a beautiful room they cannot sit in.
- Leave the marks. Old timber, worn stone and uneven walls are the whole point.
The windows
Planning rules meant that no new openings could be added on the road side, so every window is in an old opening: the cart doors, a hayloft door and three slits for air that are now tall, narrow windows. The glass is set deep in the stone, with oak frames and no curtains in the big room. At night, the old openings glow from the lane like lanterns.
The colours
Almost all the colour in the barn comes from the materials: oak, limestone and the honey-coloured Cotswold stone. The few painted surfaces follow them.
- #E9E0CF Lime — limewash on the bedroom walls
- #C7A36B Cotswold — the stone, matched for the kitchen shelves
- #5F4B3A Oak — the beams, and the colour of the joinery
- #6E7A5E Moss — the front door and the garden gate
Heating and insulation
The walls are 60 centimetres of stone. They were insulated on the inside with wood-fibre boards and lime plaster, which let the stone breathe, so there is no damp. The roof was the biggest job: new insulation between and over the rafters, under the original clay tiles, which were all taken off, numbered and put back.